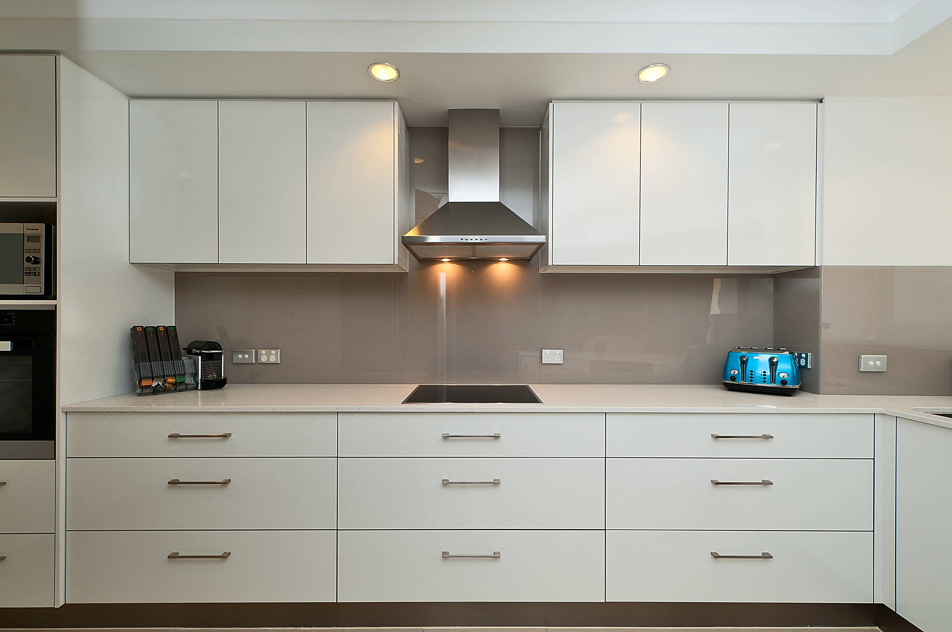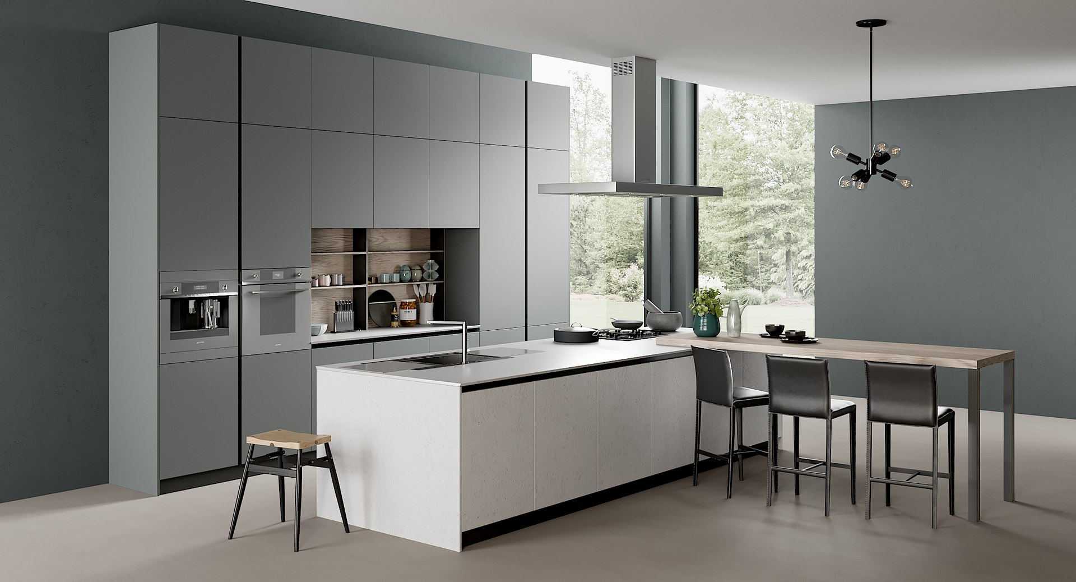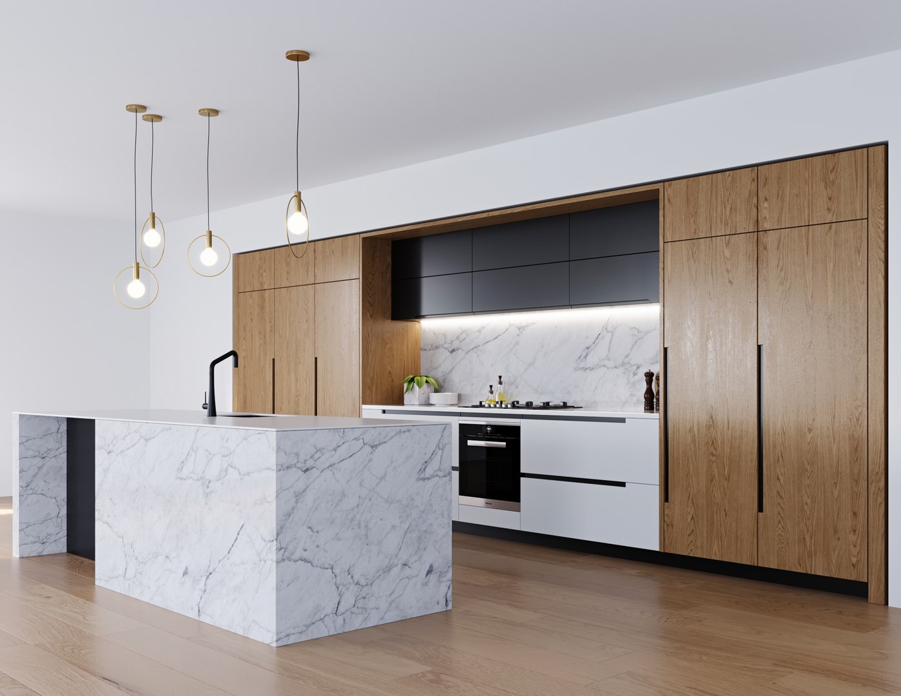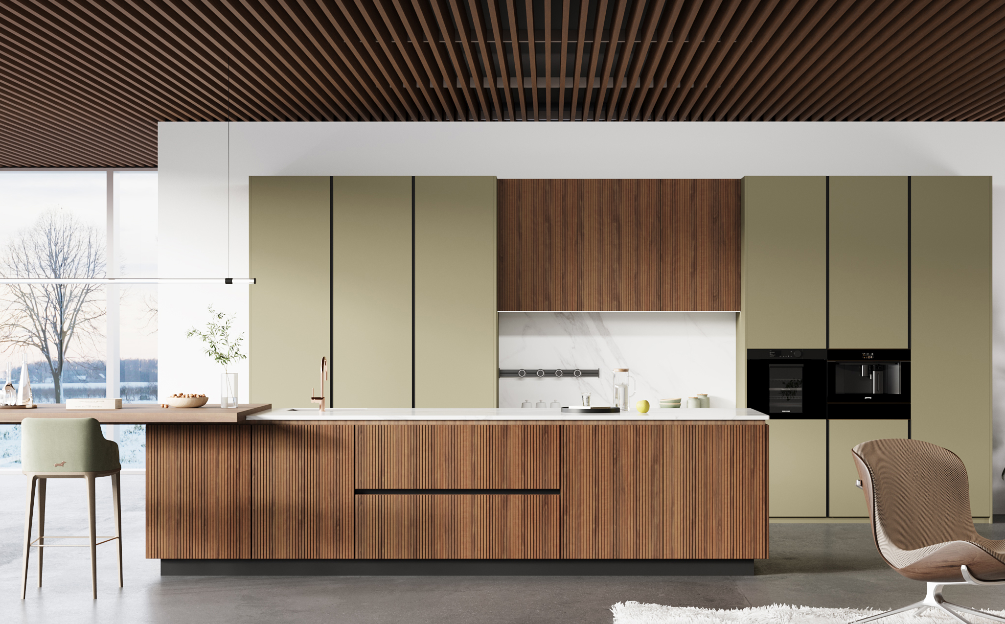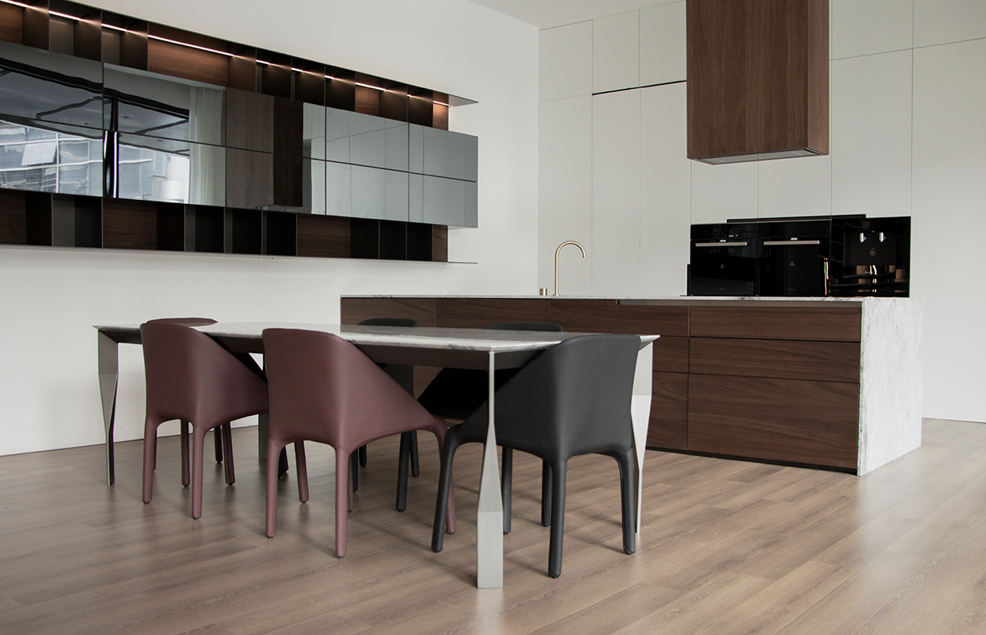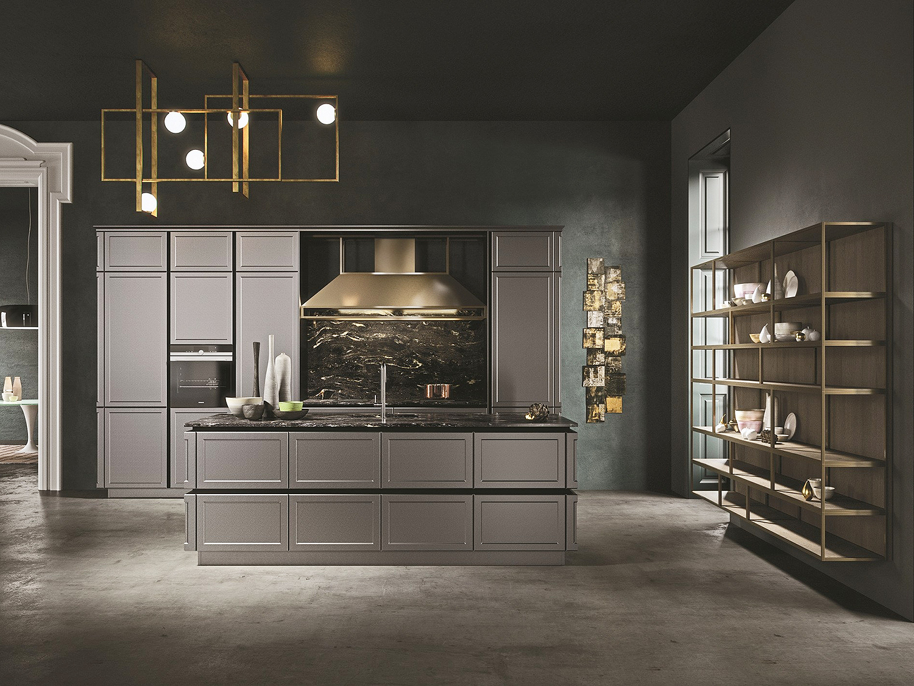
A kitchen island can become the main preparation surface, storage zone or meeting point in a kitchen, but its success depends on how it fits the surrounding layout. An island that is too large can interrupt movement, while one that is too small may not support the intended use. The planning process should therefore begin with the room, the users and the cabinet arrangement. AIS Kitchen offers kitchen cabinet and modular cabinet solutions that can be coordinated with different kitchen layouts and project requirements.
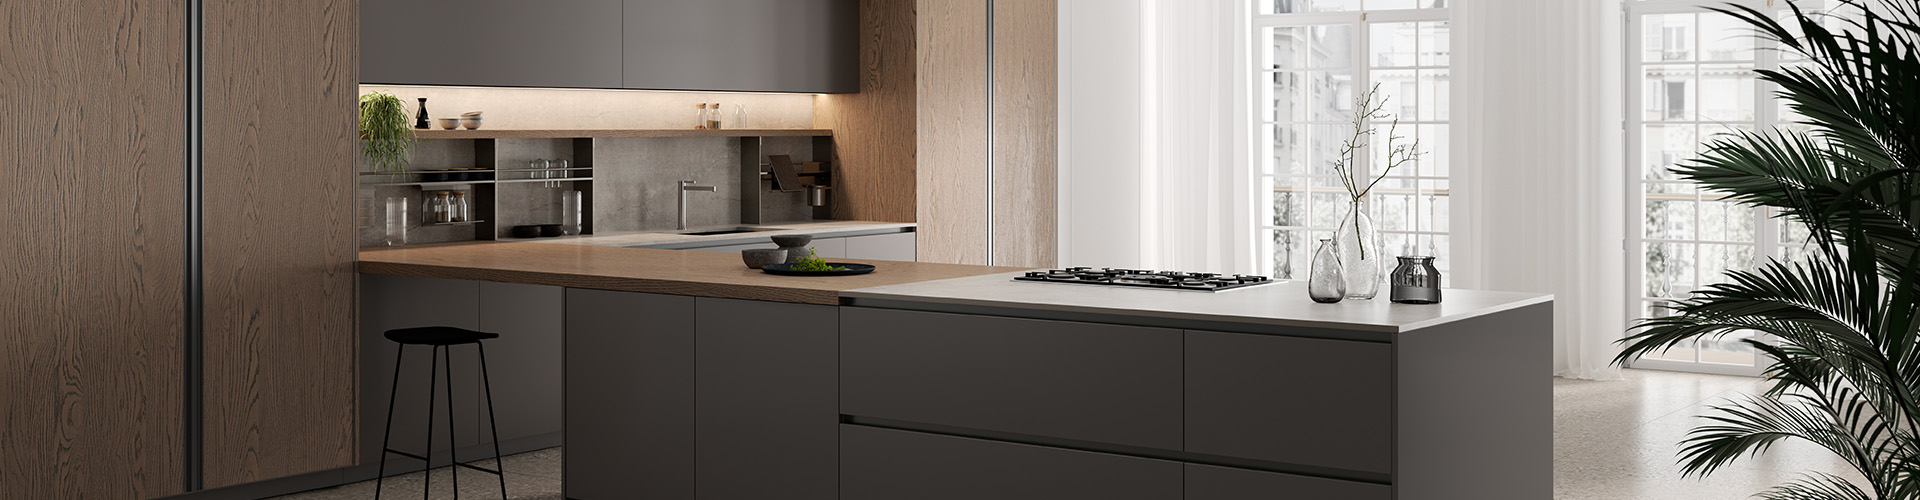
Why Kitchen Island Dimensions Matter in the Overall Layout
An island changes the way people move between the refrigerator, sink, cooking area and dining space. It also affects the opening zones of nearby doors and drawers. Before deciding on a shape or finish, review the full plan and identify the island’s main role. The island should leave a clear working route around the kitchen and should not force users to cross the main circulation path for every task.
Start With the Kitchen Island’s Main Function
A preparation island needs a useful work surface, while a storage island may give priority to drawers, cabinets or appliance space. An island with seating needs enough room for users to sit and move behind the stools. A cooking or cleaning island requires early coordination with services and surrounding work zones. Defining one primary function helps the project team decide what the island must contain before choosing its final dimensions.
How to Plan the Right Kitchen Island Length and Width
The island’s length and width should relate to the room’s usable floor area and the cabinet run around it. Long, narrow rooms may suit a linear island, while open-plan kitchens can accommodate a broader arrangement. Consider the space needed for preparation, storage and seating separately rather than treating the island as one empty block. If the island includes a sink, cooktop or appliance, the working surface around that feature should also be planned.
Choose a Comfortable Kitchen Island Height
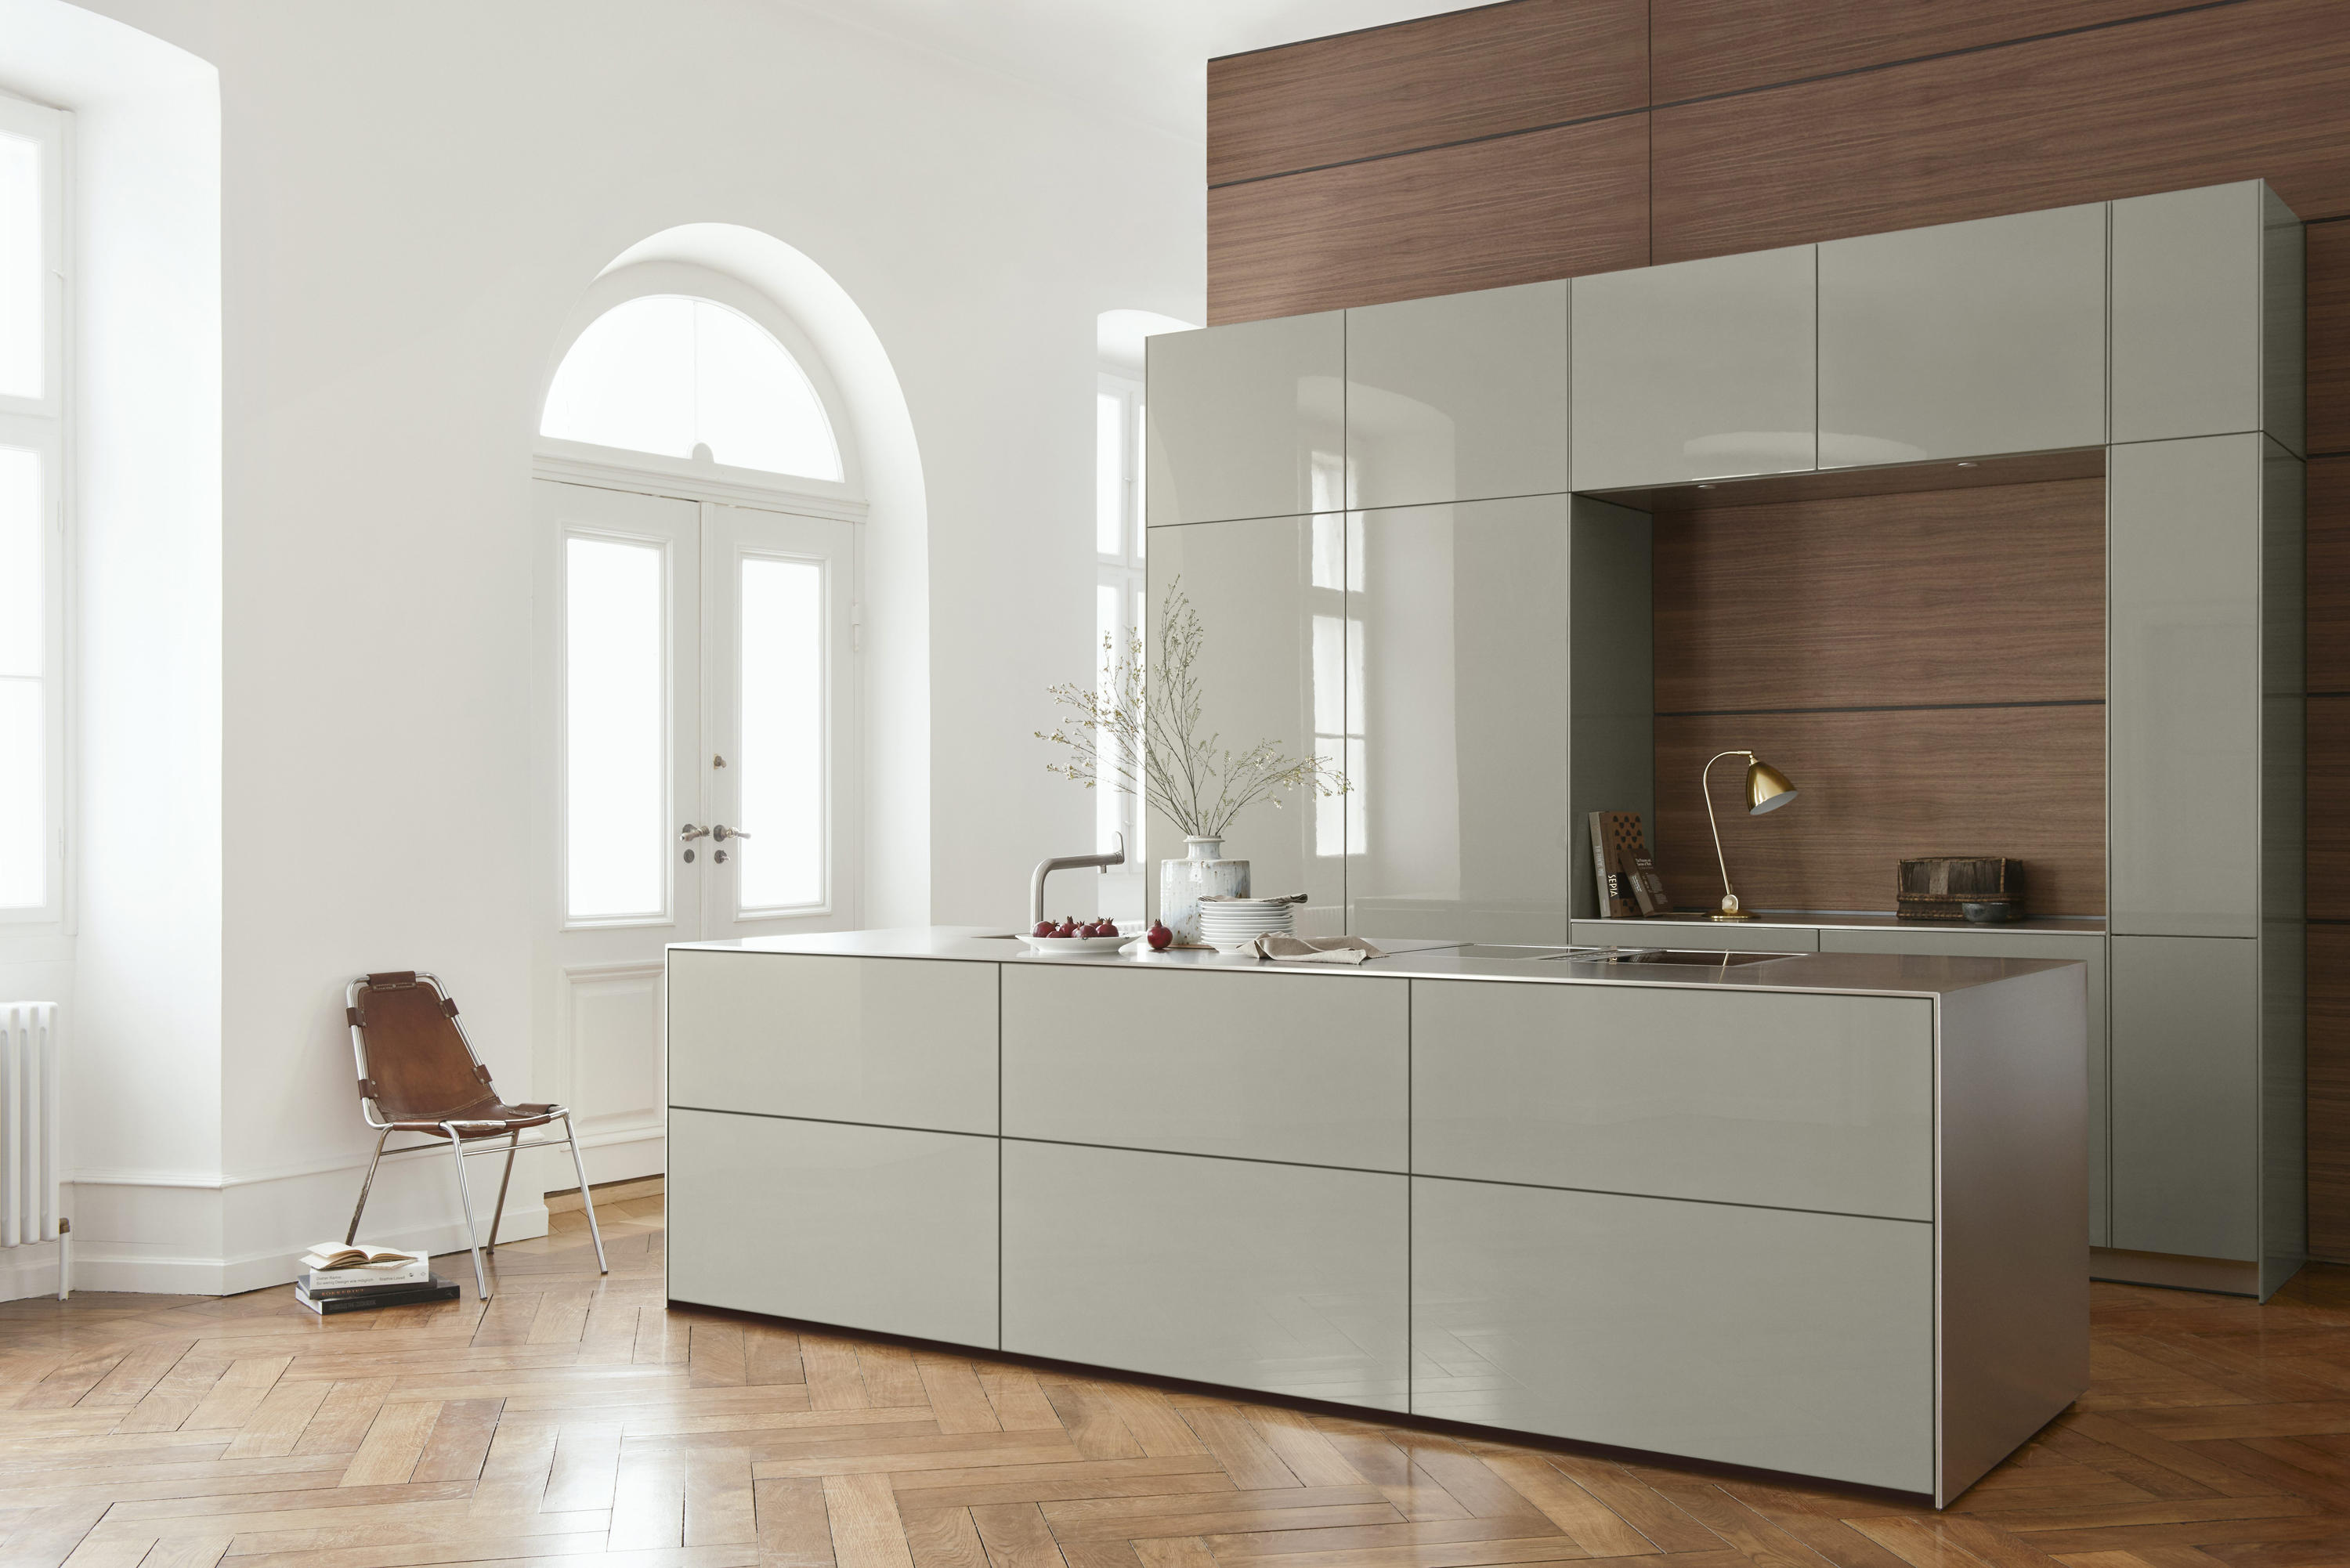
Island height should match its main use. A working island needs to support comfortable preparation, while a raised seating section may be used when the island also functions as a casual dining area. One-level islands create a continuous surface, whereas split-level designs separate work and seating zones. The final height should be coordinated with the users, stools, basin or appliances and the surrounding cabinet system. Specific dimensions should be confirmed from the project drawings and selected product configuration.
Plan Clearance Around the Kitchen Island
Clearance is part of the island design, not an afterthought. Leave enough room for cabinet doors and drawers to open, allow more than one person to pass and keep seating from narrowing the main route. Check the relationship between the island and the refrigerator, sink, cooktop and tall units. The correct clearance will depend on the room and cabinet arrangement, so the final plan should be tested against the actual appliances and opening directions.
Kitchen Island Storage for Different Project Needs
The island can extend the storage plan of the rest of the kitchen. Deep drawers may hold cookware, base cabinets can store larger items and open shelving can keep selected items accessible. Where the island includes seating, the opposite side can be used for concealed storage or kept visually clean. AIS Kitchen’s modular kitchen cabinet range uses base, wall and tall cabinet modules to create flexible combinations, which can help teams coordinate the island with the wider kitchen system.
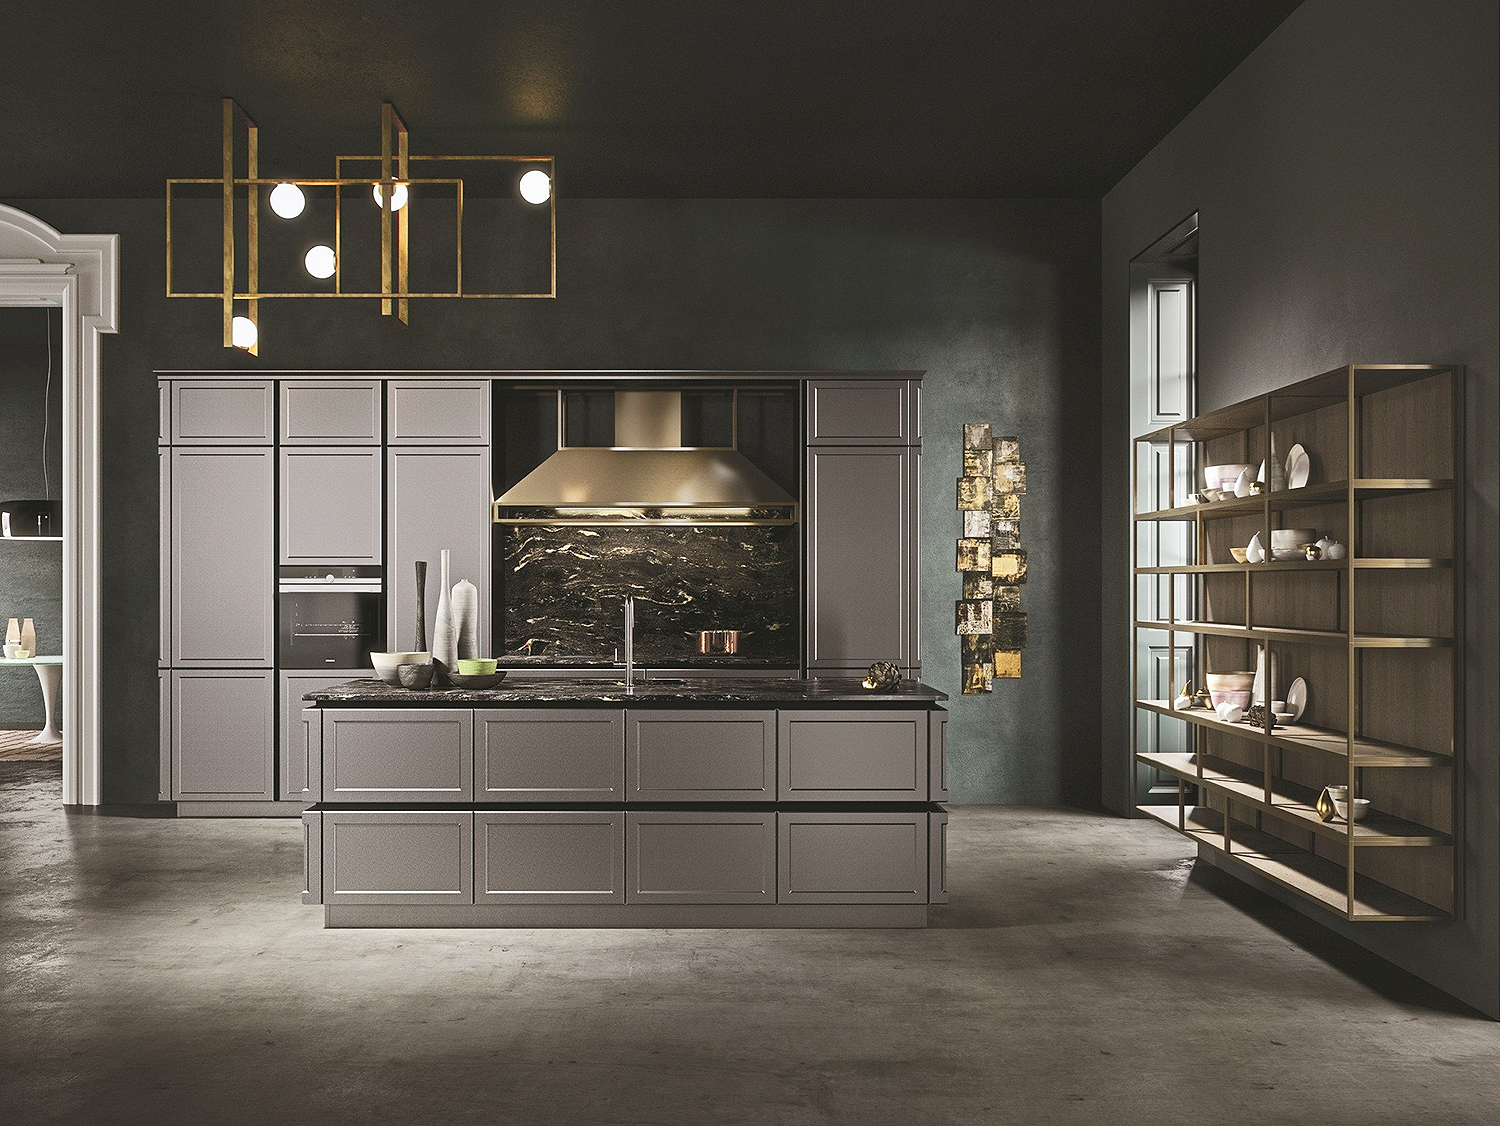
Kitchen Island Ideas for Apartments, Villas and Larger Projects
Apartment kitchens often need a compact island or peninsula that supports more than one function without blocking the room. Villas may have space for a larger preparation and seating island, provided the circulation routes remain comfortable. Larger residential or hospitality projects may place greater emphasis on repeatable layouts, coordinated cabinet combinations and efficient project planning. In each case, the island should be developed from the floor plan rather than copied from a separate room.
What to Confirm Before Ordering a Kitchen Island
Before ordering, confirm the room dimensions, island position, appliance and service locations, seating requirements, storage functions and relationship with the surrounding cabinets. Review whether a modular combination is sufficient or whether the layout requires custom coordination. Finishes, hardware and the opening direction of doors and drawers should also be checked before production. These decisions help the island function as part of the kitchen rather than as a separate feature.
Choosing a Kitchen Island That Fits the Room
A successful kitchen island balances movement, work surface, storage and visual proportion. The most suitable dimensions depend on the room and the island’s primary role. AIS Kitchen provides kitchen cabinet solutions and modular kitchen cabinet solutions that can be reviewed alongside the project layout. For a project discussion, contact AIS Kitchen.